





4 Beds
3 Baths
2,255 SqFt
4 Beds
3 Baths
2,255 SqFt
Open House
Sat Oct 10, 1:00pm - 3:00pm
Key Details
Property Type Single Family Home
Sub Type Single Family Residence
Listing Status Active
Purchase Type For Sale
Square Footage 2,255 sqft
Price per Sqft $205
Subdivision Afton Park
MLS Listing ID 4400484
Bedrooms 4
Full Baths 2
Half Baths 1
HOA Fees $225/ann
HOA Y/N 1
Abv Grd Liv Area 2,255
Year Built 1998
Lot Size 6,534 Sqft
Acres 0.15
Property Sub-Type Single Family Residence
Property Description
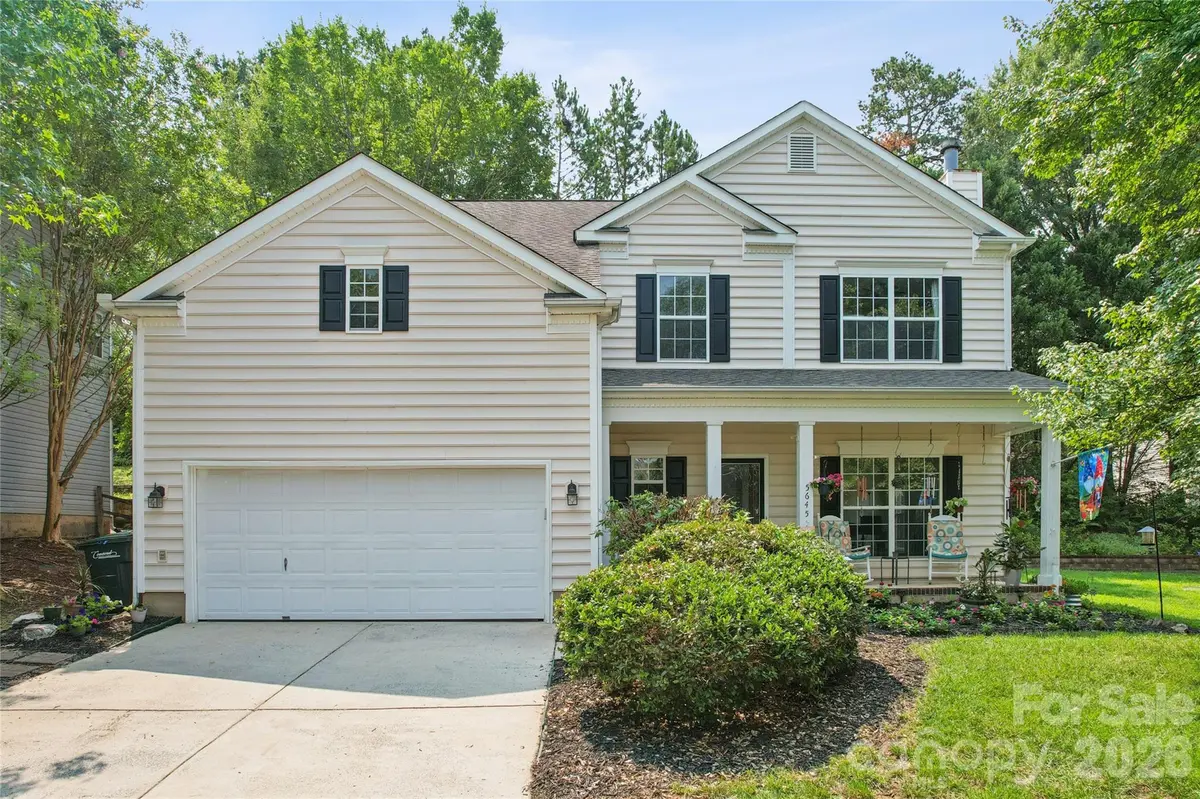
Just steps from Dorton Park and Afton Village, you'll have easy access to parks, recreation, restaurants, coffee, shopping, fitness, and entertainment. I-85, Concord Mills, and everyday conveniences are also just minutes away, making this one of those locations where everything you need feels close to home.
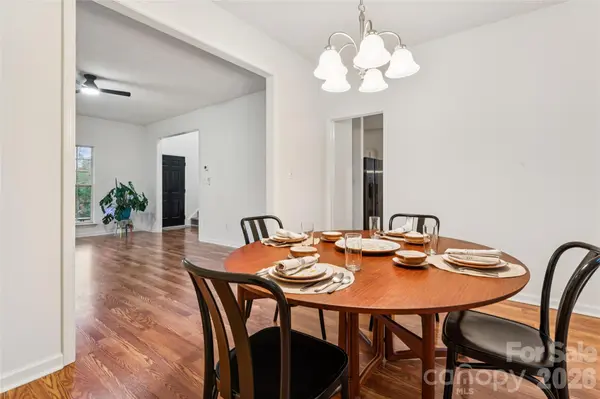
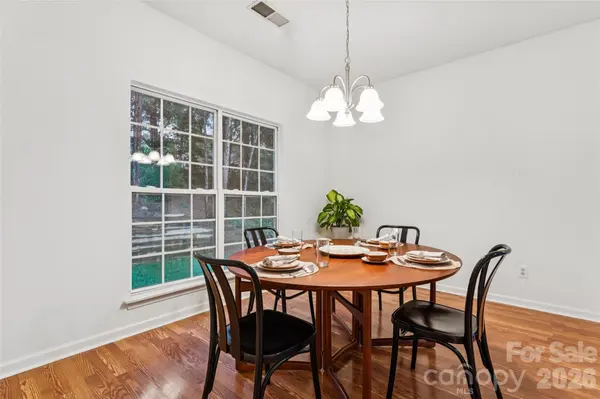
Inside, fresh paint and thoughtful updates create a move-in-ready feel. The kitchen features refreshed cabinets, new countertops and backsplash, complemented by updated hardware and light fixtures throughout. Major systems include an approximately 5-year-old HVAC system, 7-year-old tankless water heater, and gutter guards.
The versatile floor plan gives you room to make the home work for the way you live, with spacious living areas, abundant natural light, and four bedrooms offering plenty of flexibility for a home office, guest space, hobby room, or whatever fits your needs. An additional approximately 107 square feet of walk-out attic space provides valuable storage with potential for future finished space.
With a manageable partially fenced yard, updated interior, and an unbeatable Concord location, this home delivers the space and versatility with the convenience and low-maintenance lifestyle you've been looking for.
Seller is highly motivated! **SELLER OFFERING GENEROUS INCENTIVES**Seller is offering $5,000 toward Buyer's closing costs or an interest rate buy-down**, subject to lender approval and applicable loan program guidelines. Ask how you can combine these with the incentives being offered by our preferred lender!
Location
State NC
County Cabarrus
Zoning PUD
Rooms
Primary Bedroom Level Upper
Interior
Heating Natural Gas
Cooling Ceiling Fan(s), Central Air
Fireplaces Type Wood Burning
Fireplace true
Appliance Dishwasher, Dryer, Gas Range, Refrigerator, Washer, Washer/Dryer
Laundry Mud Room, Main Level
Exterior
Garage Spaces 2.0
Fence Partial
Street Surface Concrete,Paved
Porch Front Porch, Patio
Garage true
Building
Dwelling Type Site Built
Foundation Slab
Sewer Public Sewer
Water City
Level or Stories Two
Structure Type Vinyl
New Construction false
Schools
Elementary Schools Charles E. Boger
Middle Schools Harold E Winkler
High Schools West Cabarrus
Others
Senior Community false
Acceptable Financing Cash, Conventional, FHA, VA Loan
Listing Terms Cash, Conventional, FHA, VA Loan
Special Listing Condition None
Nearby Locations
GET MORE INFORMATION
REALTOR®