


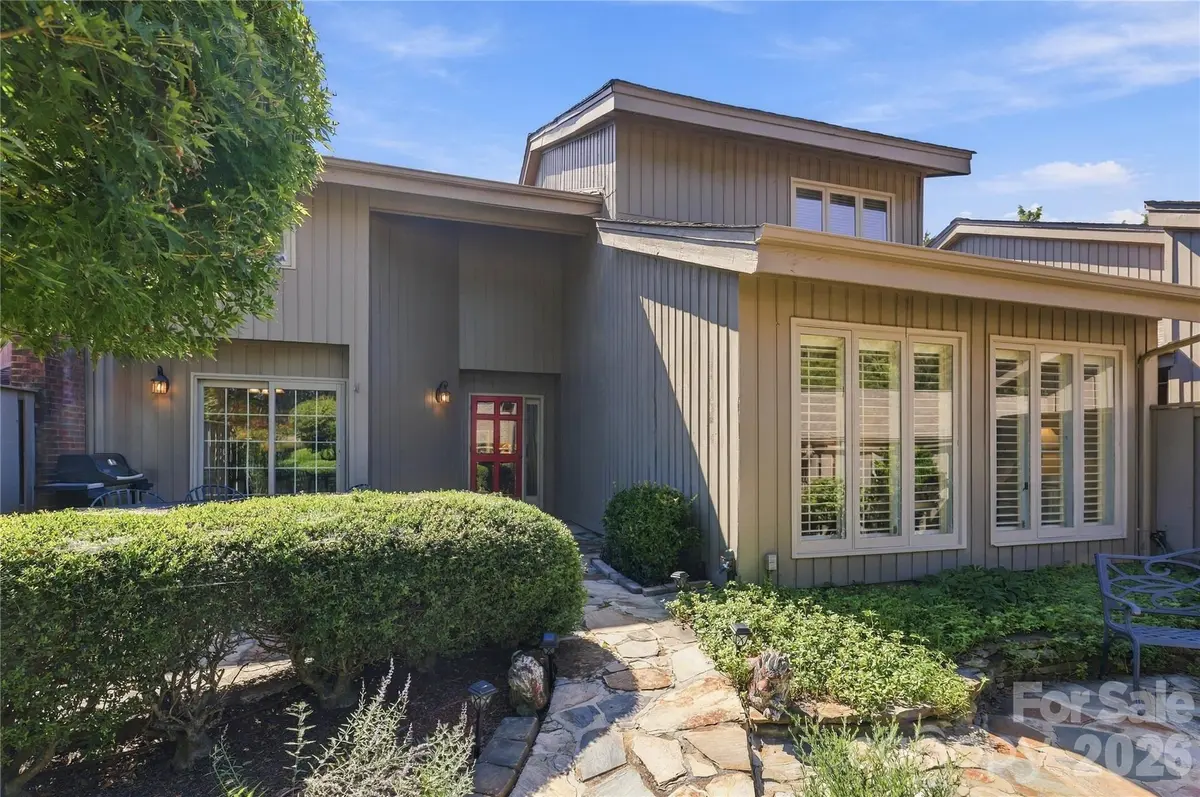
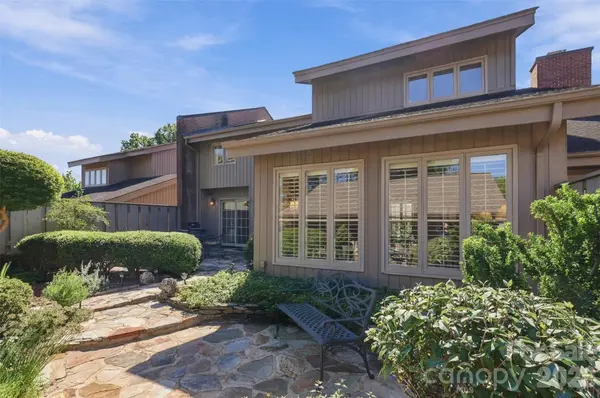
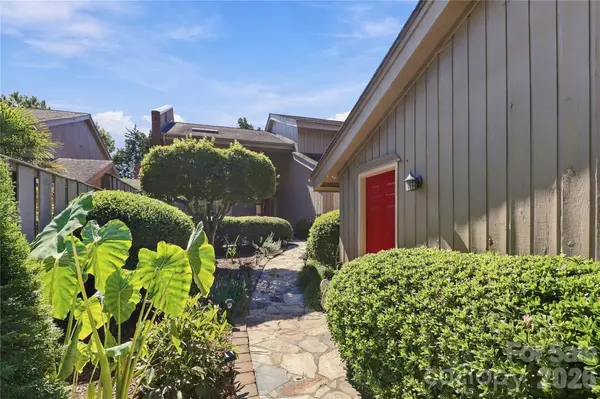



3 Beds
3 Baths
2,728 SqFt
3 Beds
3 Baths
2,728 SqFt
Open House
Sat Oct 03, 2:00pm - 4:00pm
Sun Oct 04, 2:00pm - 4:00pm
Key Details
Property Type Townhouse
Sub Type Townhouse
Listing Status Coming Soon
Purchase Type For Sale
Square Footage 2,728 sqft
Price per Sqft $216
Subdivision Carmel South
MLS Listing ID 4427987
Bedrooms 3
Full Baths 2
Half Baths 1
Construction Status Completed
HOA Fees $395/mo
HOA Y/N 1
Abv Grd Liv Area 2,728
Year Built 1979
Lot Size 4,356 Sqft
Acres 0.1
Lot Dimensions 41x109x43x97
Property Sub-Type Townhouse
Property Description
The kitchen offers desirable upgrades including granite countertops, tiled backsplash, and abundant storage. The main-level primary suite provides a peaceful retreat with interior wood shutters and an updated ensuite bath featuring a convenient walk-in shower. Upstairs, you'll find two generously sized bedrooms, each offering oversized interior closets, along with a full bathroom conveniently accessible from both bedrooms. A versatile flex space provides the perfect opportunity for a home office, hobby area, reading room, or whatever best suits your lifestyle. Located in one of Charlotte's highly sought-after areas, this home puts shopping, restaurants, entertainment, and a variety of everyday amenities just minutes away. The combination of space, location, and opportunity makes this a property worth seeing. Come take a tour and imagine how your personal updates and design ideas could transform this home into your dream home. Schedule your showing today!
Location
State NC
County Mecklenburg
Zoning R-15PUD
Rooms
Primary Bedroom Level Main
Main Level Bedrooms 1
Main Level, 15' 2" X 16' 9" Primary Bedroom
Main Level, 13' 3" X 19' 0" Kitchen
Main Level, 13' 4" X 13' 5" Dining Room
Main Level, 21' 6" X 14' 0" Living Room
Main Level, 21' 6" X 11' 8" Sunroom
Main Level Bathroom-Full
Main Level Bathroom-Half
Upper Level, 13' 4" X 15' 0" Bedroom(s)
Upper Level, 15' 2" X 13' 7" Bedroom(s)
Upper Level, 13' 4" X 11' 0" Office
Interior
Heating Central
Cooling Ceiling Fan(s), Central Air
Flooring Carpet, Tile, Wood
Fireplaces Type Living Room
Fireplace true
Appliance Dishwasher, Disposal, Double Oven, Dryer, Refrigerator, Washer, Washer/Dryer
Laundry In Kitchen, Laundry Closet
Exterior
Exterior Feature Lawn Maintenance
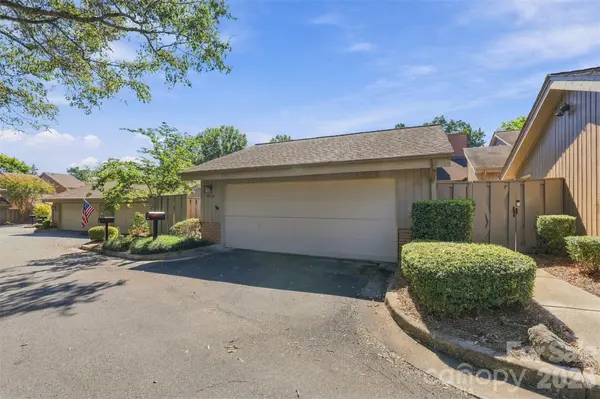
Garage Spaces 2.0
Utilities Available Electricity Connected, Natural Gas
Roof Type Architectural Shingle
Street Surface Asphalt,Paved
Garage true
Building
Dwelling Type Site Built
Foundation Slab
Sewer Public Sewer
Water City
Level or Stories Two
Structure Type Wood
New Construction false
Construction Status Completed
Schools
Elementary Schools Beverly Woods
Middle Schools Carmel
High Schools South Mecklenburg
Others
HOA Name Cusick
Senior Community false
Acceptable Financing Cash, Conventional, FHA, VA Loan
Listing Terms Cash, Conventional, FHA, VA Loan
Special Listing Condition None
Nearby Locations
GET MORE INFORMATION
REALTOR®