





$318,000
$324,000
1.9%For more information regarding the value of a property, please contact us for a free consultation.
4 Beds
3 Baths
2,730 SqFt
SOLD DATE : 05/29/2020
Key Details
Sold Price $318,000
Property Type Single Family Home
Sub Type Single Family Residence
Listing Status Sold
Purchase Type For Sale
Square Footage 2,730 sqft
Price per Sqft $116
Subdivision The Crossings
MLS Listing ID 3607731
Sold Date 05/29/20
Bedrooms 4
Full Baths 2
Half Baths 1
Construction Status Completed
HOA Fees $35/qua
HOA Y/N 1
Abv Grd Liv Area 2,730
Year Built 1998
Lot Size 10,454 Sqft
Acres 0.24
Property Sub-Type Single Family Residence
Property Description
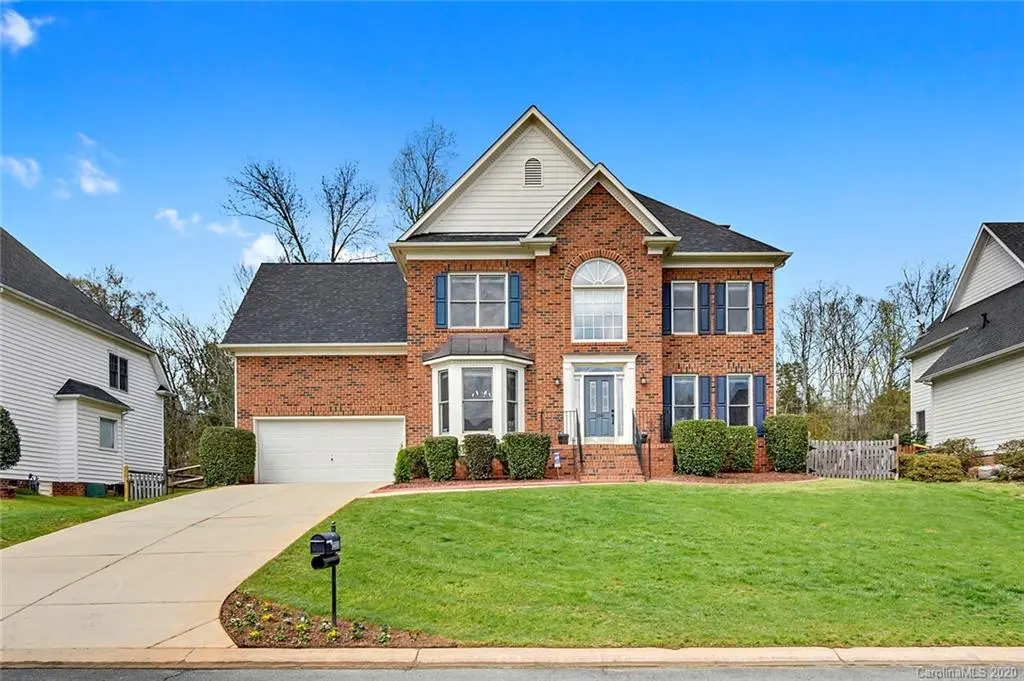
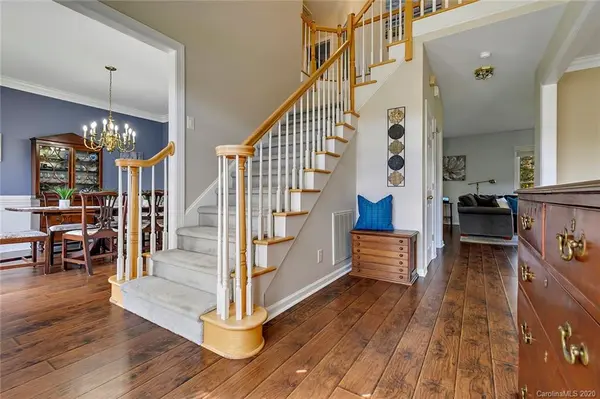
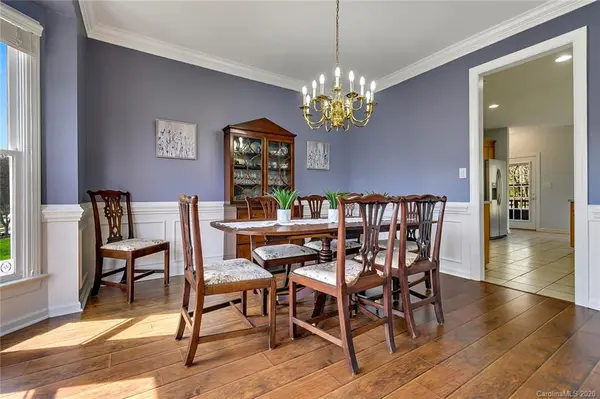
It's our pleasure to be BRINGING YOU HOME to this METICULOUSLY MAINTAINED, one owner BRICK FRONT home that sits on a fabulous FENCED LOT lined with WOODED TREES offering plenty of privacy. All the big items have been updated in past few years: NEW ROOF (2020), FRESH INTERIOR PAINT (2020), NEWER ACs both floors (2013 & 2017) & 50 GAL WATER HEATER (2018). Stunning FLOORS wide plank on most of main level. Huge 1st floor office. Kitchen boasts gas stove, NEW SS MICROWAVE & OVEN & offers some of the best views of the backyard! New floors in master bath (2020). TWO STAIRCASES. Blinds throughout. ENCAPSULATED CRAWL SPACE. This backyard is level and expansive . . . ready for playground, pool or outdoor entertaining. Close proximity to restaurants, grocery, Top Golf, Premium Outlet Shopping Mall, McDowell Nature Preserve, Lake Wylie, airport, Whitewater center and major interstates 485 & I77! Be sure to view the 3D walk through tour to virtually walk from room to room!
Location
State NC
County Mecklenburg
Zoning res
Rooms
Primary Bedroom Level Upper
Interior
Interior Features Attic Stairs Pulldown, Garden Tub, Pantry, Tray Ceiling(s), Walk-In Closet(s)
Heating Central, Forced Air, Natural Gas, Zoned
Cooling Ceiling Fan(s)
Flooring Carpet, Laminate, Tile
Fireplaces Type Great Room
Fireplace true
Appliance Dishwasher, Disposal, Electric Water Heater, Gas Cooktop, Microwave, Wall Oven
Laundry Laundry Room, Upper Level
Exterior
Garage Spaces 2.0
Fence Fenced
Community Features Outdoor Pool, Playground, Walking Trails
Utilities Available Cable Available
Street Surface Concrete,Paved
Porch Deck
Garage true
Building
Lot Description Level, Wooded, Wooded
Foundation Crawl Space
Sewer Public Sewer
Water City
Level or Stories Two
Structure Type Brick Partial,Fiber Cement
New Construction false
Construction Status Completed
Schools
Elementary Schools Unspecified
Middle Schools Unspecified
High Schools Unspecified
Others
HOA Name Crossings Community Associations
Acceptable Financing Cash, Conventional, FHA, VA Loan
Listing Terms Cash, Conventional, FHA, VA Loan
Special Listing Condition None
Read Less Info
Want to know what your home might be worth? Contact us for a FREE valuation!

Our team is ready to help you sell your home for the highest possible price ASAP
© 2026 Listings courtesy of Canopy MLS as distributed by MLS GRID. All Rights Reserved.
Bought with Jonathan Yeatts • Nestlewood Realty, LLC
Nearby Locations
GET MORE INFORMATION
REALTOR®